PLAQUEMINES PARISH SCHOOL BOARD
BELLE CHASSE High School Athletic Facilities
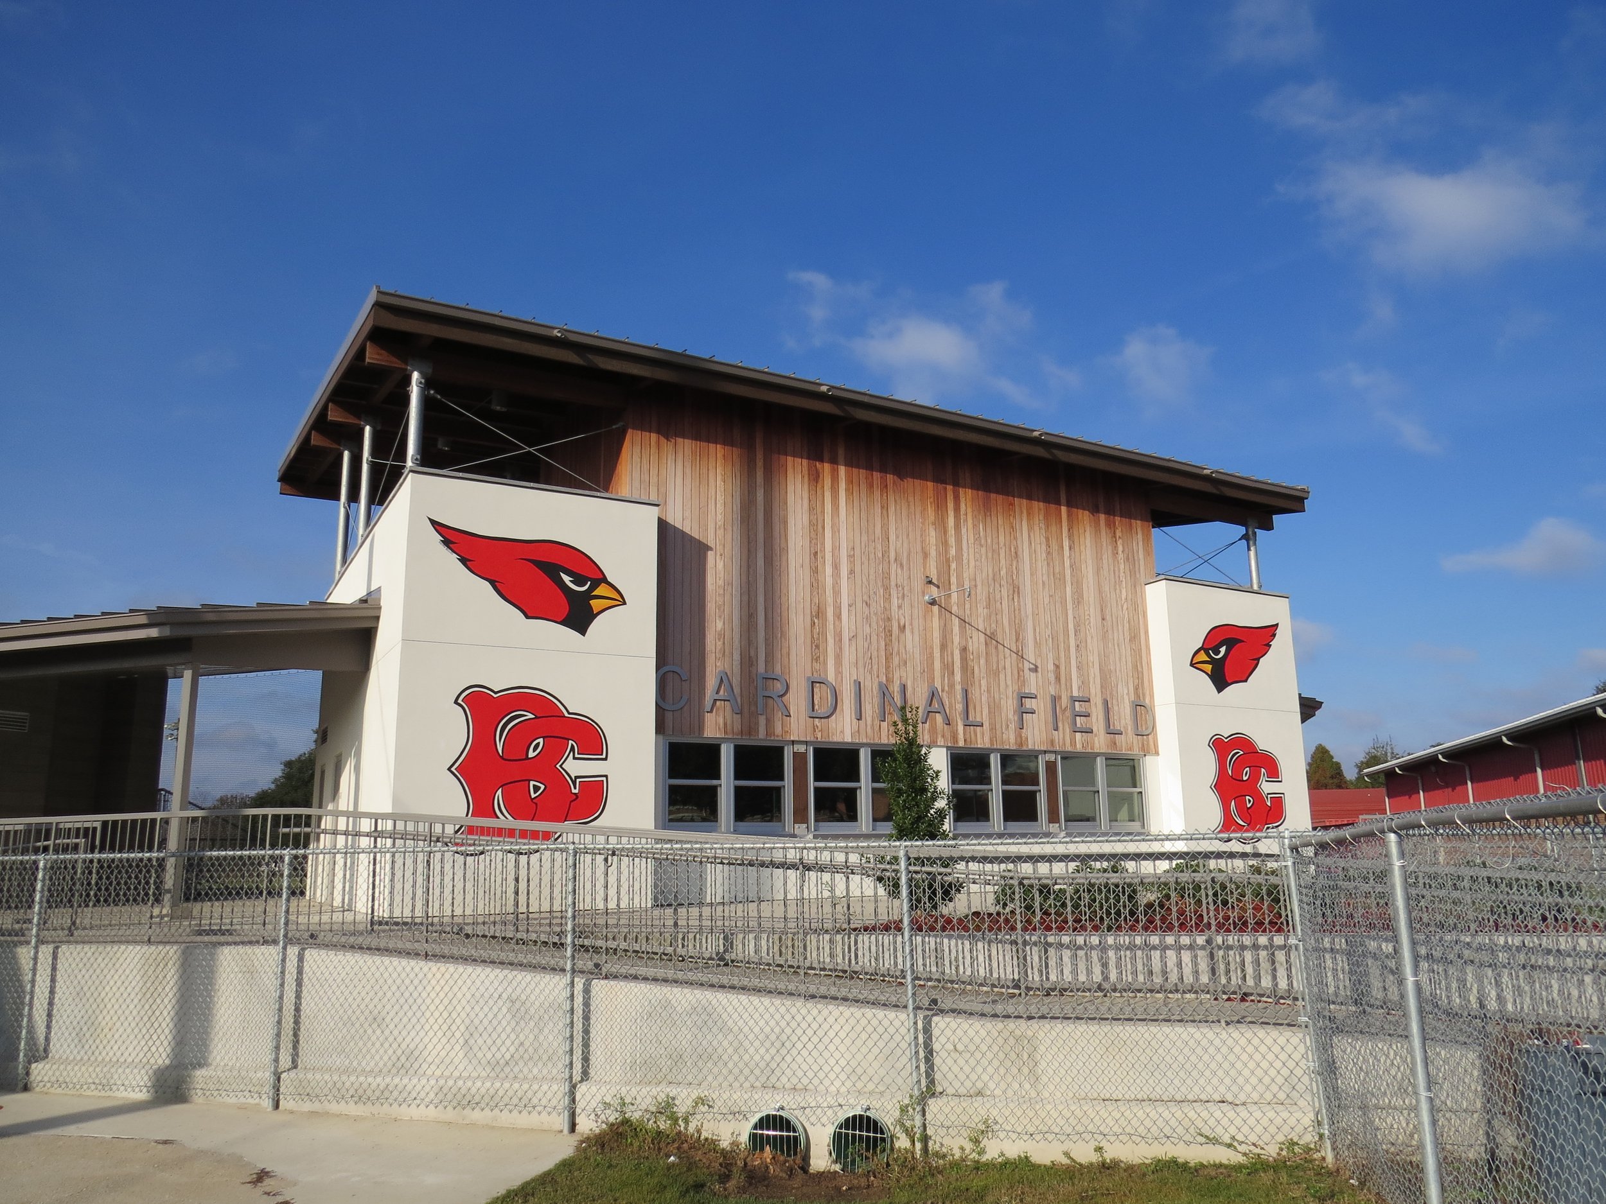
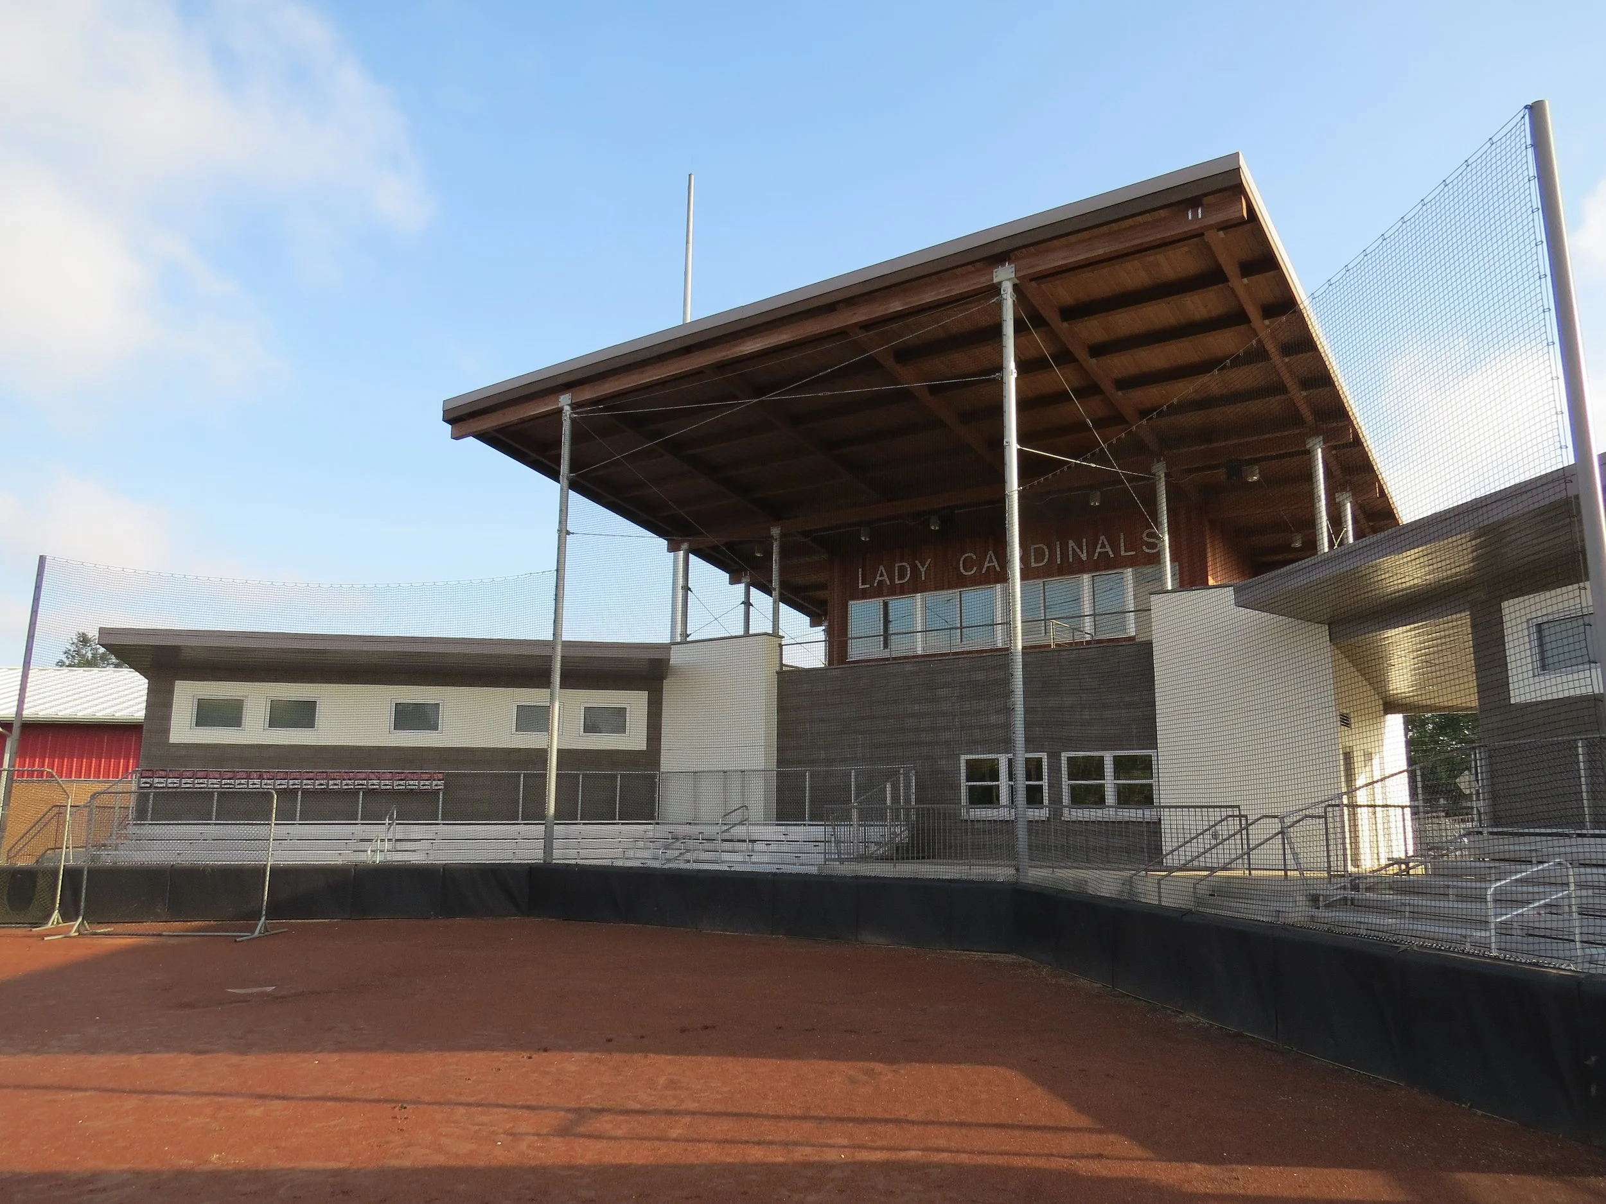
Belle Chasse, LouisianaWDG | Architects Engineers provided planning, architecture, and engineering services for the design of several new athletic buildings and a relocated baseball field on the high school’s campus. The project included a new field house, press box, concessions area, locker rooms, bleacher stands, dugouts, and restrooms.


BELLE CHASSE Middle School concession stand
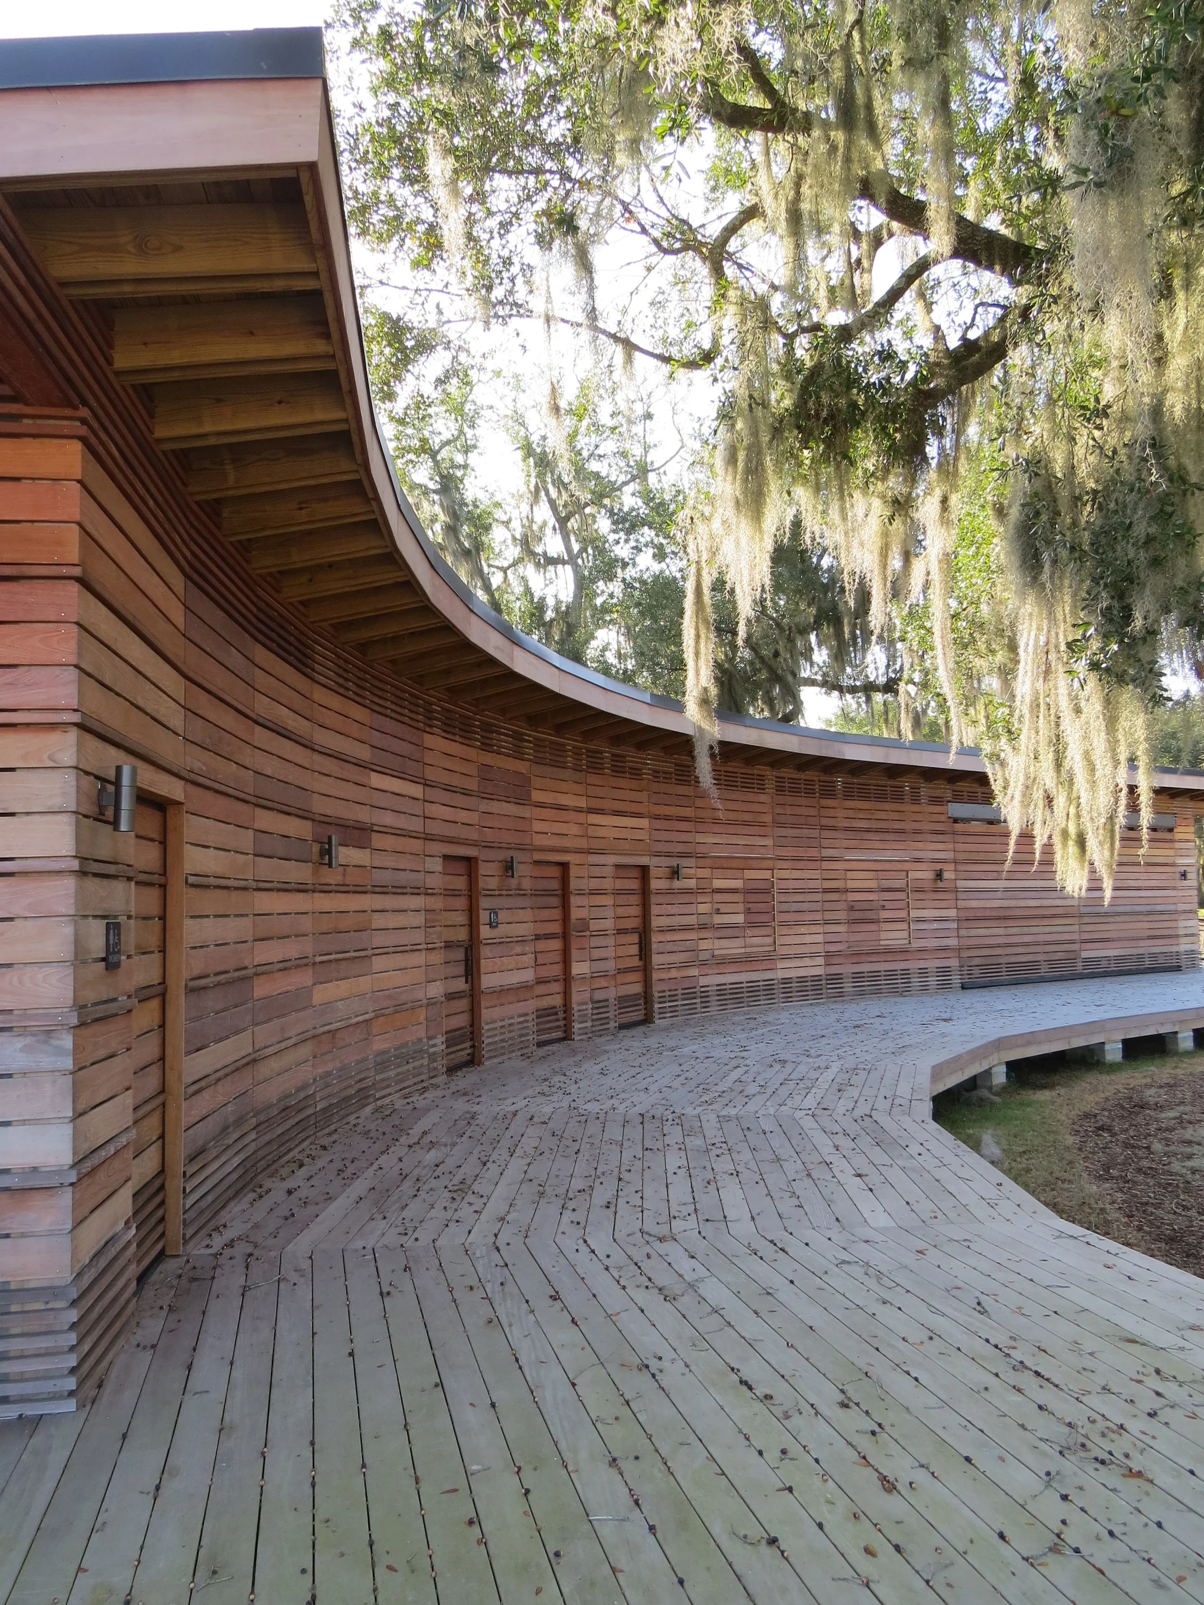
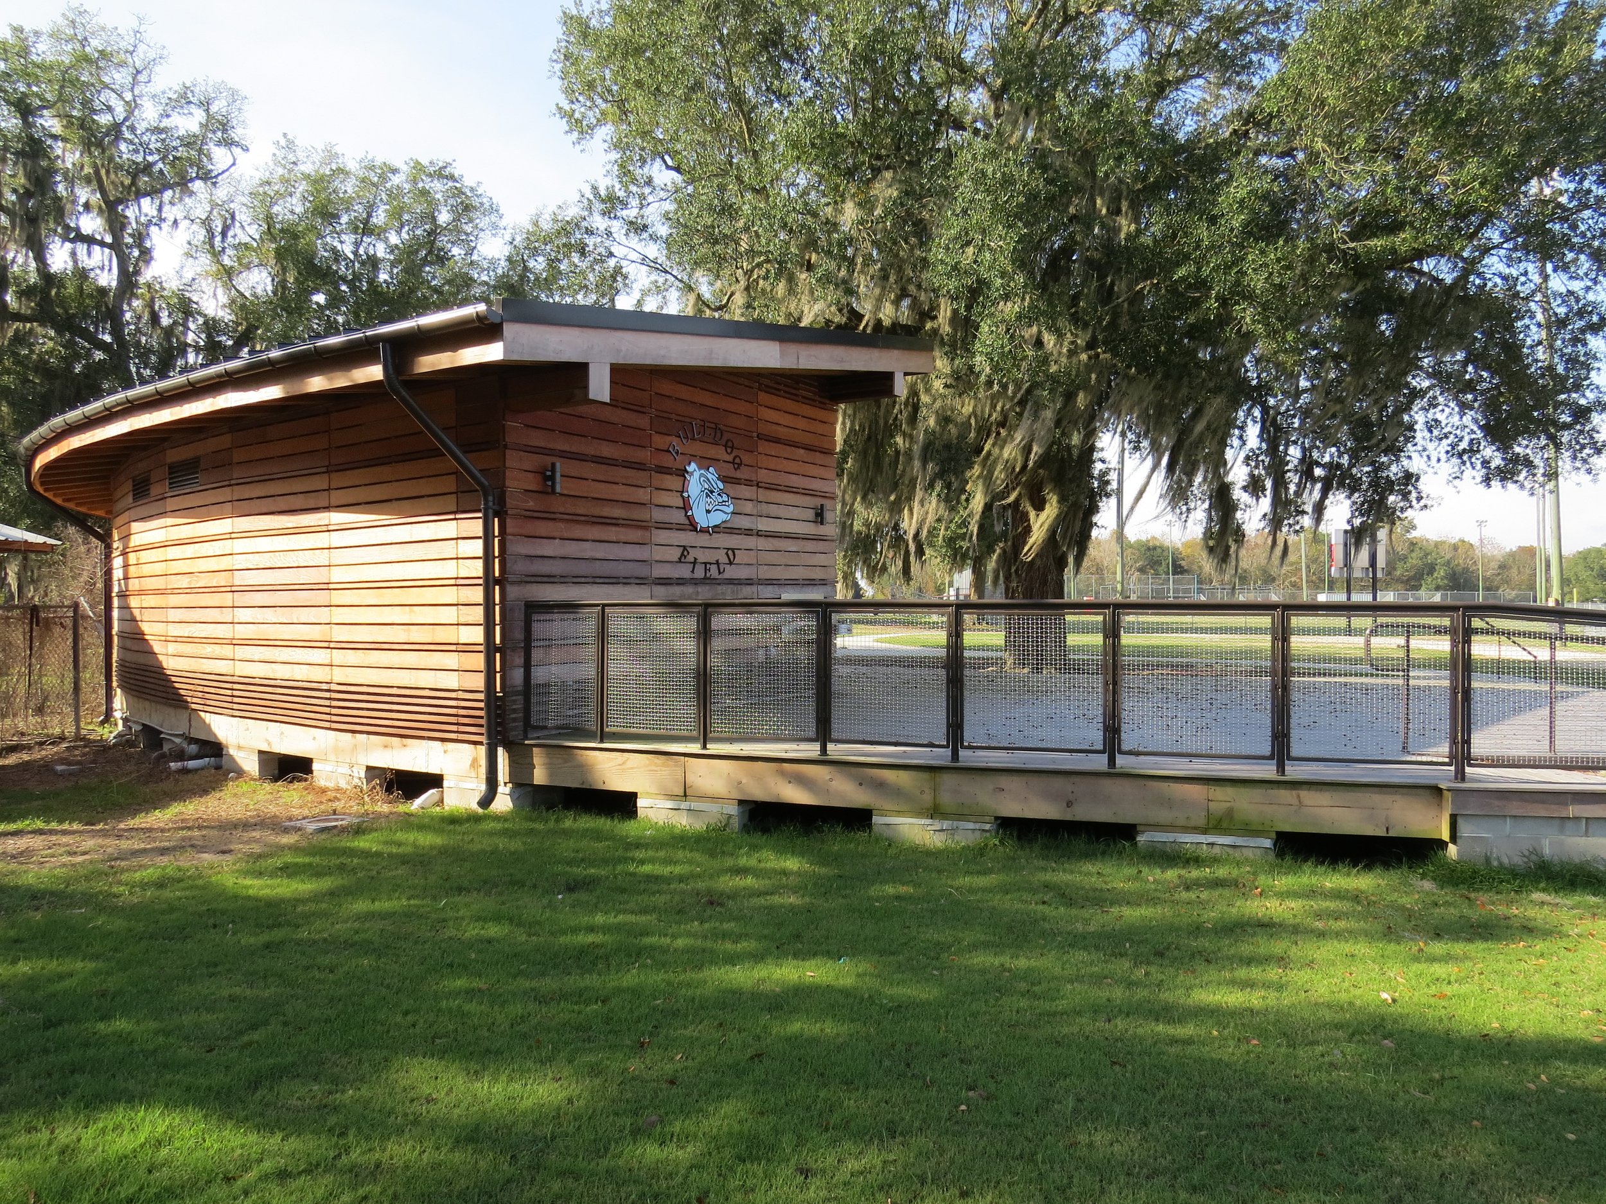
Belle Chasse, LouisianaWDG | Architects Engineers provided planning, architecture, and engineering services for the design of a new concession and restroom building at Belle Chasse Middle School. Design components include a concession stand, locker room facilities, deck/patio viewing area, and restrooms. The building’s curvilinear form wraps around a live oak tree in the middle of the site and embraces views of the adjacent ball field. The facade is a series of “ice” wood slats, which allow the building to breathe and naturally ventilate.