
administration buildings


Valero Administration Buildings
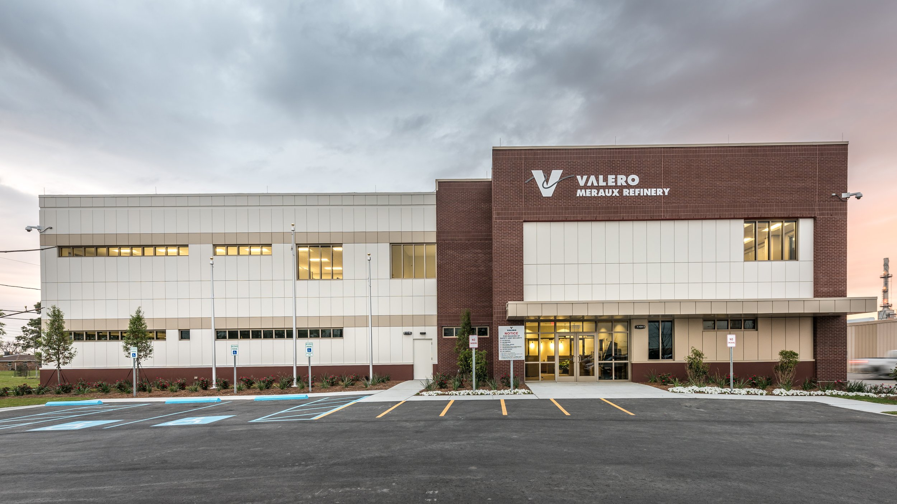
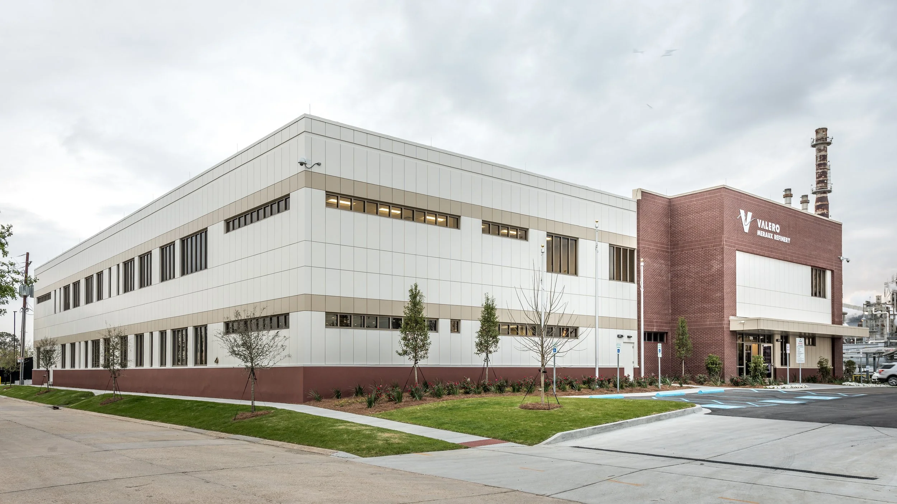
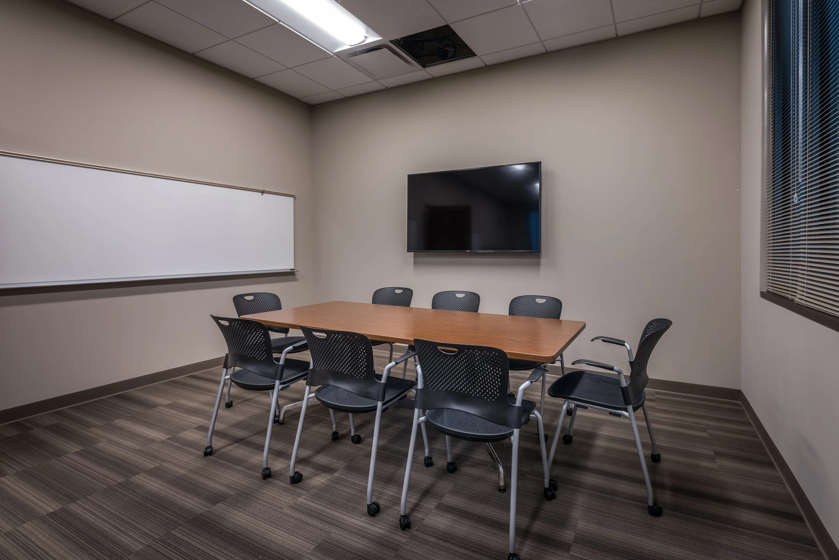
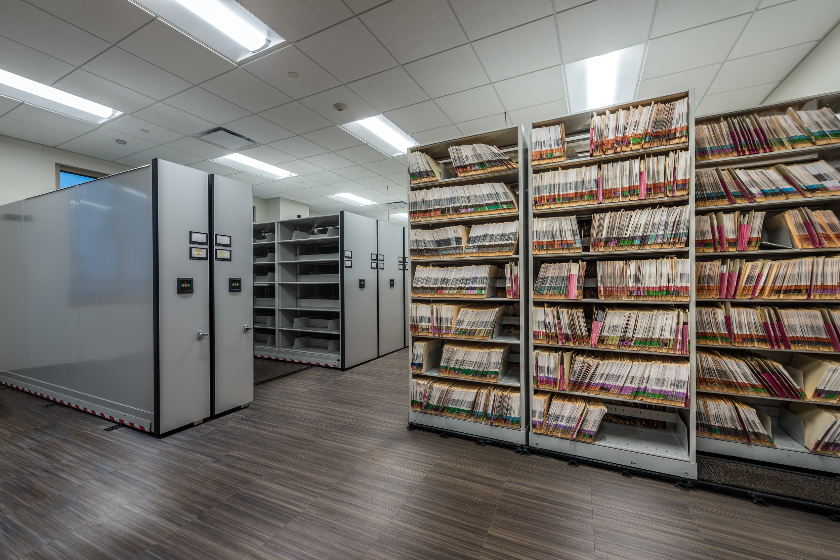
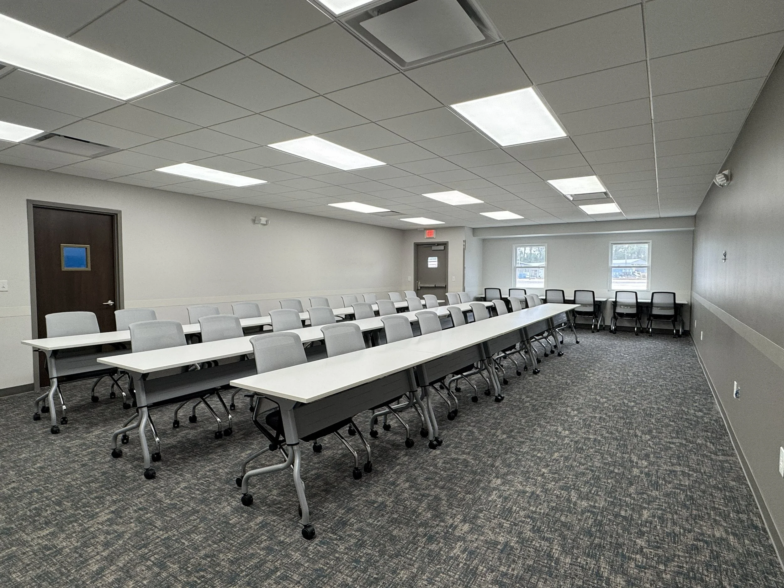
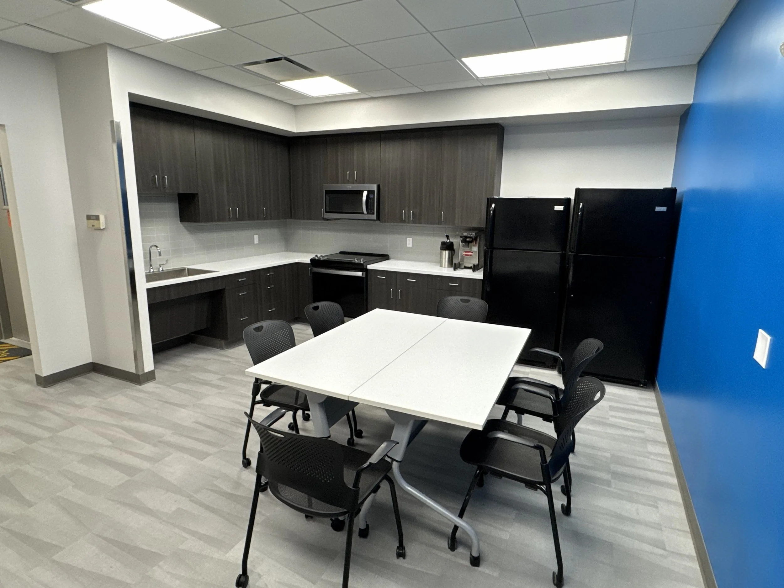
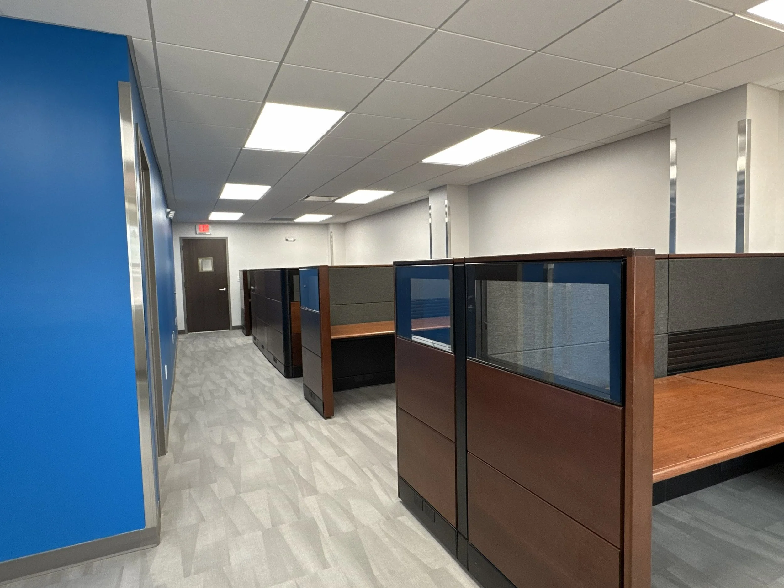
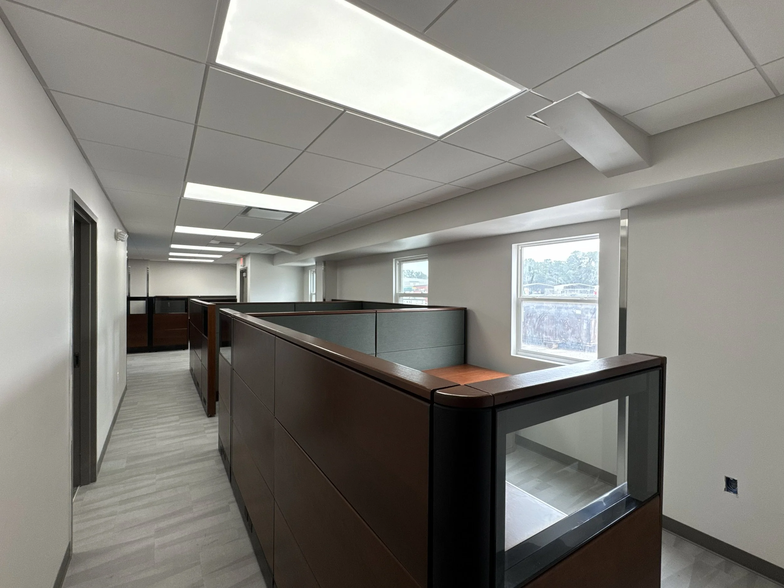
VARIOUS PROJECTS | NEW CONSTRUCTION & RENOVATIONValero Houston Administration Buidling | Houston, Texas WDG | Architects Engineers provided architectural and engineering design and construction administration services for the new 42,000 square foot Valero Administration Building in Houston, TX. This is the fourth Valero administration building based on a prototypical design WDG originally developed in Meraux, LA, and includes offices, conference rooms, a break room, a fitness center, a credit union, a clinic, an emergency operations center, and other miscellaneous spaces.
The design was adjusted to meet the Houston refinery’s needs, including floor plan revisions and extensive site improvements. In addition, through lessons learned and end-user feedback, WDG has worked with Valero to improve every aspect of the prototype over time, including finishes, acoustics, durability, and thermal comfort.Valero Memphis Administration Buidling | Memphis, Tennessee WDG | Architects Engineers provided architectural design services for the old administration building at Valero Memphis Refinery in Memphis, TN. The scope of work included roof replacement, removal of redundant mechanical equipment, removal and replacement of an aged exterior balcony, removal and replacement of exterior windows and storefront doors, and general exterior beautification.
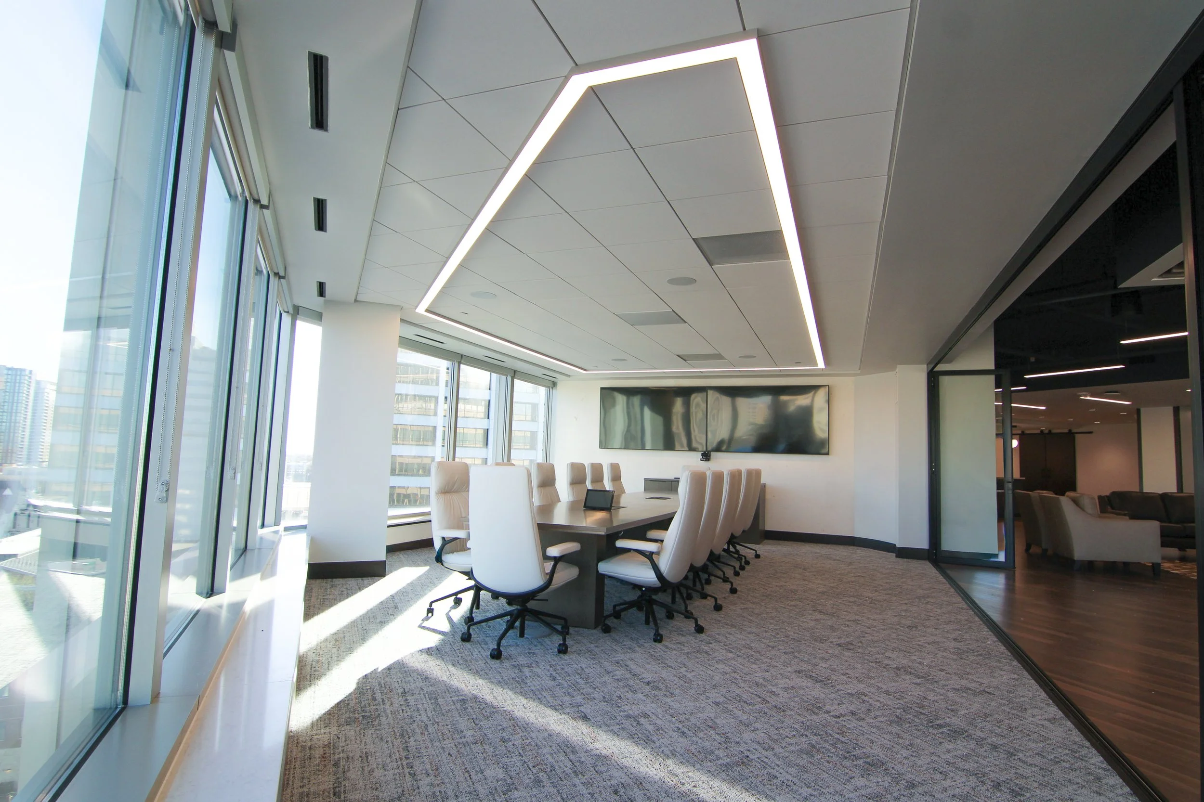
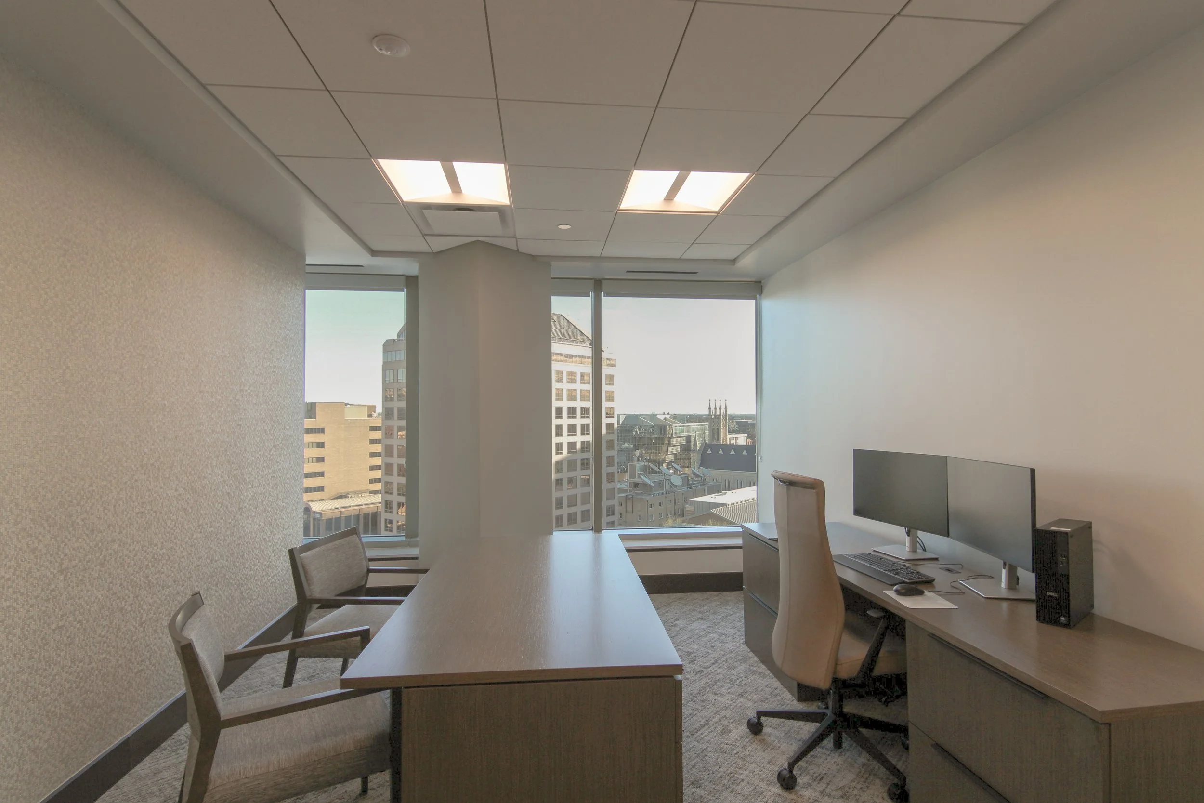
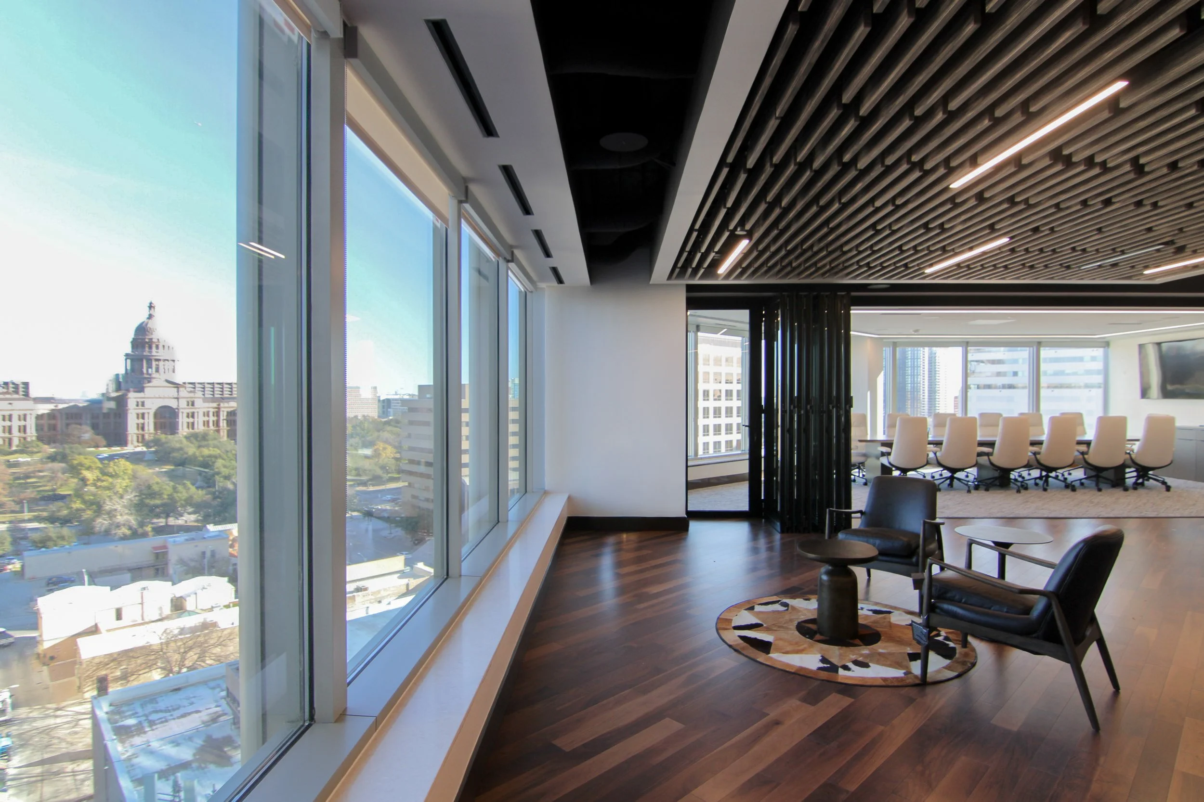
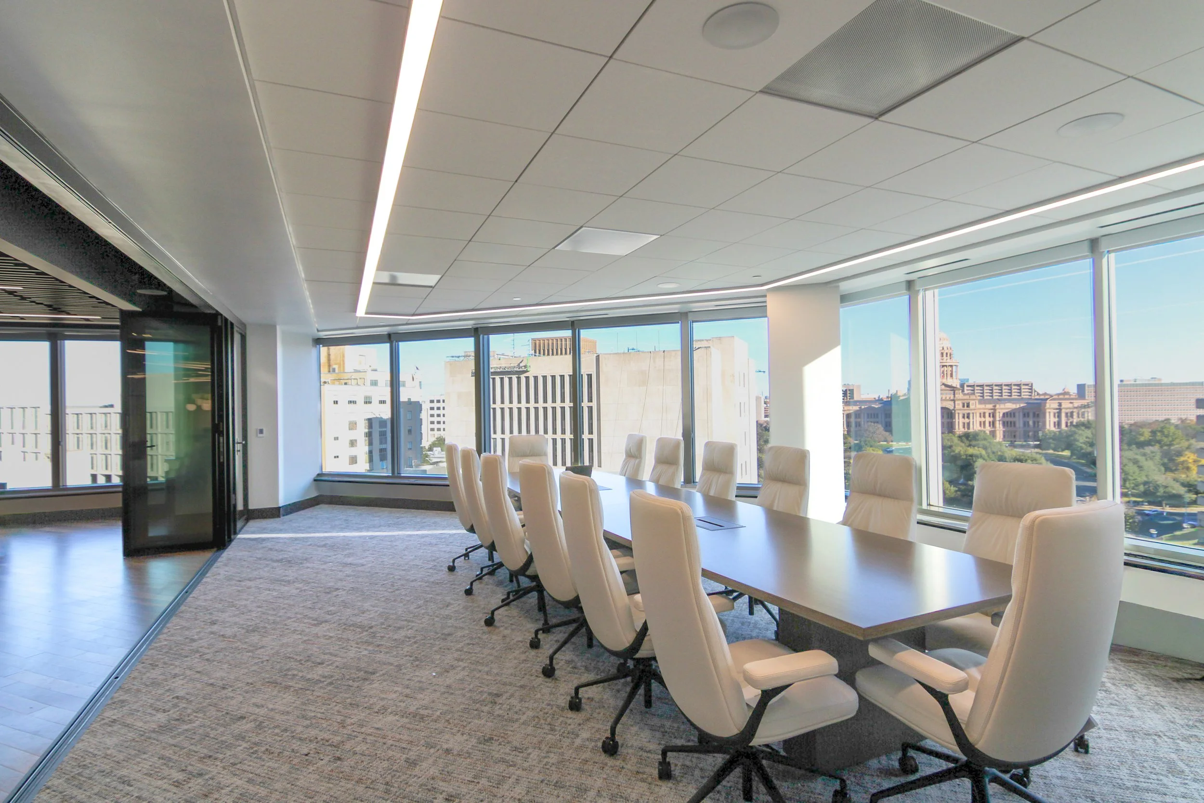
The re-roofing consisted of a retrofit of a new PVC atop the existing 5,000 square foot metal panel roofing, along with new prefinished gutters and downspouts. The exterior beautification scope included new signage, new paint finishes, re-clad new metal canopies, new railings, re-paving the existing parking lot, and coordination with the owner’s consultant drawings for new landscaping at the building’s perimeter and parking lot.Valero Three Rivers Administration Buidling | Three Rivers, Texas The Three Rivers Administration Building was the third Valero project that WDG developed in Three Rivers, Texas. Site-specific changes included an underground stormwater retention system, drought-tolerant landscaping, and a mirrored floor plan to allow the leadership team to view the operations of the refinery. WDG’s design services include architecture, landscape, civil engineering, structural engineering, mechanical engineering, electrical engineering, and plumbing engineering.Valero Ardmore Administration Buidling | Ardmore, Oklahoma WDG | Architects Engineers provided architecture and engineering services for a new 42,000 square foot administration building at Valero’s Ardmore campus. This building was the second administration building based on a prototypical design WDG originally developed in Meraux, LA, and includes offices, conference rooms, a break room, a fitness center, a credit union, a clinic, an emergency operations center, and other miscellaneous spaces. The design was modified to meet the requirements of the site, including substantial elevation change and a tornado shelter in the breakroom.Valero Meraux Administration Buidling | Meraux, Louisiana WDG | Architects Engineers provided design services for a new 42,000 square foot administration building and associated site elements, including parking and landscaping. This building was designed as a prototype for future administration buildings, adjusted for the specific needs of each refinery. WDG’s design services included architecture, landscape, civil engineering, structural engineering, mechanical engineering, electrical engineering, plumbing engineering, and programming construction documents and administration.INTERIOR RENOVATION PROJECTS : Valero Memphis Firehouse Renovation | Memphis, Tennessee WDG | Architects Engineers provided design services for a 3,200 square foot addition and 1,800 square foot renovation to the Valero Memphis Refinery’s existing Firehouse building. The addition includes three additional truck bays for smaller vehicles, an expanded conference room, and additional office space for the Safety department. Renovations to the existing building include expanded restrooms, an expanded Break room, additional office space, and adjustments to the existing truck bays to accommodate a larger pumper truck, and updated finishes throughout.Valero Austin PAC Suite Renovation | Austin, Texas WDG | Architects Engineers provided architectural and engineering design services to Valero Construction Management (VCM) for the design of an executive office space in an existing building in Austin, Texas. The project scope includes full design services for the build-out of approximately 5,100 square feet of office space to accommodate Valero employees and their guests. Work will involve selective demolition of existing non-structural framing, ceilings, and finishes.
The new layout will include a reception area and waiting room, an event space with lounge areas, two director’s private offices, two executive private offices, a large conference room, a single-user restroom, an I.T. room, a serving counter with seating, and various storage areas.Valero Corporate E3 Renovation | San Antonio, Texas WDG | Architects Engineers provided architectural and engineering design services for the renovation of an existing 63,000 square foot corporate space consisting of new office and executive furniture, finishes throughout, and updated restrooms and breakrooms.
The selection of finishes implemented the company’s logo and colors throughout the space. Communal lounge spaces and “huddle rooms” were also included in the programming to create more inviting spaces for employees to have spur of the moment meetings and discussions. The overall renovation updated the space and created an open and well-lit environment.